About this app
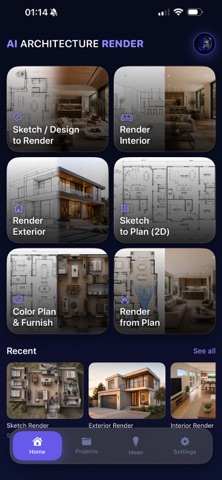
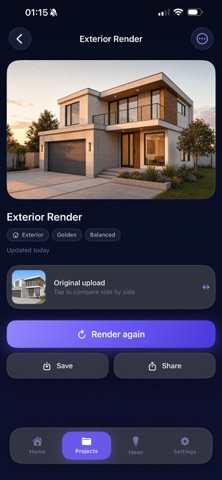
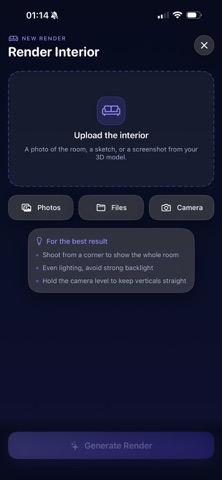
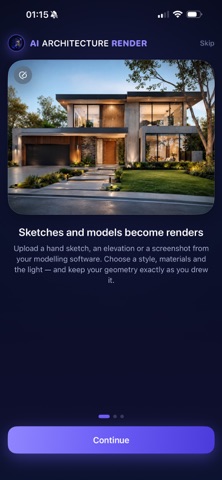
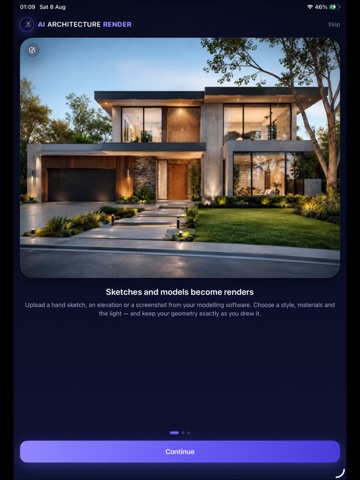
AI Architecture Render turns the drawings you already have into finished images. Upload a hand sketch, a screenshot from your 3D modelling software, a photo of a room, or a floor plan — then choose a style, the light and the materials. Your geometry stays where you put it. SIX TOOLS Sketch / Design to Render Give it a line drawing or an untextured model view and get a photorealistic architectural visualisation of the same design. Render Interior Turn a photo, sketch or model view of a room into a finished interior render. Same walls, same windows, same camera — new materials, furniture and lighting. Render Exterior Render a building and its setting from a photo, elevation, sketch or model view. Sketch to Plan (2D) Redraw a hand-drawn floor plan as a clean, drafted-looking 2D plan with room labels, door swings and annotation. Colour & Furnish Plan Take a flat CAD plan and render it as a coloured presentation plan with real materials, textures and top-down furniture. Your layout is preserved exactly. Render from Plan Place a cone of vision anywhere on a floor plan, aim it, and render the room as seen from that position. BUILT FOR PEOPLE WHO DRAW Faithful mode. The most important control in the app. It tells the model not to move a single wall, opening or camera — only to add materials, light and finish. Balanced and Creative are there when you want ideas instead. Real controls. Twenty architectural styles from Brutalist to Japandi, twelve space types, six lighting moods, seven material palettes — plus your own notes in plain English. An Inspiration library. Forty-five reference pages explaining what every style, space, lighting mood and material actually means, and exactly what choosing it does to your render. Before-and-after comparison, version history on every project, and one-tap variations to explore alternatives without re-uploading. NO ACCOUNT. NO SUBSCRIPTION. YOUR DEVICE. There is no sign-up, no login and no cloud storage. Your projects, uploads and renders are stored in the app's own folder on your iPhone and nowhere else. Delete the app and they're gone. IMPORTANT — YOU NEED YOUR OWN OPENAI API KEY This app runs on your own OpenAI account. You create an API key at platform.openai.com, paste it in once, and it's stored in your device's Keychain. Every render is a paid API call billed directly to you by OpenAI at their standard rate. This app adds no charge of its own and takes no commission. Without a key with billing enabled, the app cannot generate anything. WHAT THESE RENDERS ARE, AND WHAT THEY AREN'T Every result is generated by an image model, not computed from a 3D model. Sketch to Plan produces an image that looks like a drafted plan — it is not a CAD file, and any dimensions or areas shown are drawn to look plausible rather than measured. Render from Plan infers the view from what the plan shows; expect the right rooms and character, not survey-accurate proportions. Always check a render against your own drawings before presenting it as fact. Images and text you submit are sent to OpenAI for processing using your key. The app asks for your consent before this happens the first time.
Audience growth
Ratings growth
Baseline captured. Growth appears after the crawler observes a changed rating count.
Momentum comes from crawler snapshots for the tracked storefront. “Viral growth signal” means unusually fast recent rating gains; it is an indicator, not download data.
Price tracking
Price intelligence
First snapshot captured. The trend line starts after the next crawler price observation.
- First observed Aug 12, 2026 · 11:54 PM Free
Screenshots