About this app
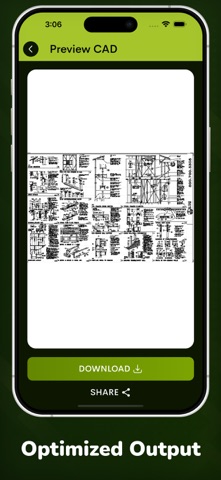
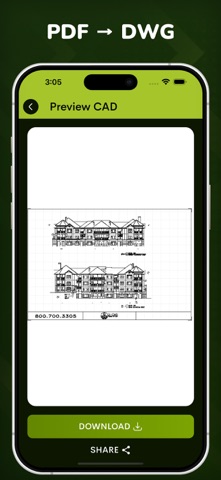
Need to edit a PDF drawing in AutoCAD or any CAD software? This app converts PDF to DWG with precise vector extraction — perfect for architects, engineers, and designers. Convert PDF plans, blueprints, and drawings into fully editable DWG files without losing quality. Key Features : • PDF → DWG Converter Turn PDF drawings into editable AutoCAD (DWG) files instantly. • Accurate Vector Conversion Preserves lines, curves, shapes, layers, and text for professional CAD editing. • Unlimited Conversions No restrictions on file size or number of conversions. • Fast & Lightweight Converts within seconds — no heavy software required. • Optimized Output DWG files are clean, smooth, and ready to open in AutoCAD or any DWG viewer. • Secure Auto-Delete Files are removed from the server automatically after conversion. Perfect for: - Architects & civil engineers - Mechanical & electrical designers - Students working on CAD projects Convert your PDF drawings into DWG files you can edit — anytime, anywhere. In app purchase included : Lifetime Premium Privacy policy : https://privacypolicy50.wordpress.com/privacy-policy-subscription/ Terms and condition :https://privacypolicy50.wordpress.com/terms-and-condition/
Audience growth
Ratings growth
Baseline captured. Growth appears after the crawler observes a changed rating count.
Momentum comes from crawler snapshots for the tracked storefront. “Viral growth signal” means unusually fast recent rating gains; it is an indicator, not download data.
Price tracking
Price intelligence
First snapshot captured. The trend line starts after the next crawler price observation.
- First observed Aug 10, 2026 · 3:35 PM Free
Screenshots