About this app
Convert blueprint PDFs and scanned architectural drawings into editable DWG or DXF CAD files for AutoCAD and drafting workflows. PDF to DWG CAD Converter helps architects, engineers, contractors, surveyors, designers, and drafters turn floor plans, construction drawings, site plans, and blueprint images into CAD-ready exports. Upload vector PDFs, scanned PDFs, PNG, JPG, or TIFF drawing files, choose DWG or DXF output, then download files for AutoCAD, BricsCAD, DraftSight, LibreCAD, and similar CAD software. Features: - PDF to DWG and PDF to DXF conversion - Scan, PNG, JPG, and TIFF drawing upload - Blueprint, floor plan, and construction drawing support - CAD preview before download - Conversion history for signed-in users - Drawing credits and plans for higher-volume CAD conversion Use it when you need a simple mobile workflow for blueprint to CAD, scanned plan conversion, or turning drawing PDFs into editable CAD files: upload, convert, preview, and download. Optional auto-renewable plans are available for monthly drawing capacity. Subscription details, included limits, renewal pricing, and restore purchase options are shown before purchase. Terms of Use: https://pdftocadconverter.com/terms Privacy Policy: https://pdftocadconverter.com/privacy
Latest release
What’s New
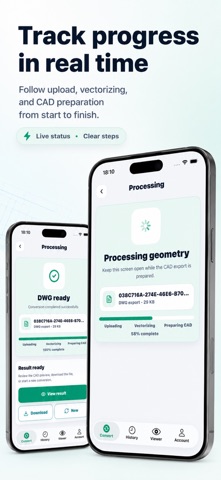
Live conversion countdown and progress, clearer credit unlock details, and a more compact preview screen.
Audience growth
Ratings growth
Baseline captured. Growth appears after the crawler observes a changed rating count.
Momentum comes from crawler snapshots for the tracked storefront. “Viral growth signal” means unusually fast recent rating gains; it is an indicator, not download data.
Price tracking
Price intelligence
First snapshot captured. The trend line starts after the next crawler price observation.
- First observed Aug 21, 2026 · 1:30 AM Free
Screenshots